5 Important Facts About Architects Practice in Essex
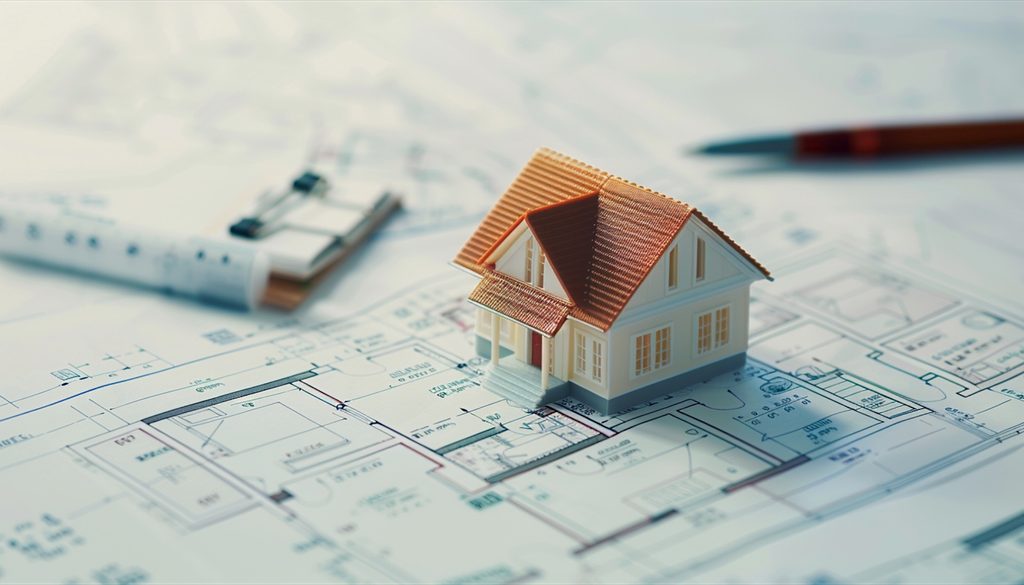
Undertaking a successful home improvement project in Essex requires property owners to work with residential architects and choose the most attractive designs. From extensions to renovations and new house builds, understanding how architects work and how local regulations affect your project can save time, money, and unnecessary stress. This guide will explain a few important facts about architects’ practice in Essex county to help homeowners plan successful projects.
Top 5 Key Facts About Residential Architects Practice in Essex, UK
Here are five important facts about architects practicing services every Essex property owner should know.
Architects Don’t Only Produce Drawings
A residential architect’s practice role can extend well beyond creating floor plans. Depending on the project, an architect may help with initial concepts, measured surveys, planning applications, technical drawings, building regulation documentation, contractor coordination, and project management. Good architectural practice should connect your ideas with practical construction requirements, helping ensure that the finished property is both attractive and functional.
Not All Home Improvement Projects Require Planning Permission
Some residential works may fall under permitted development rights provided they meet specific limitations and conditions. Larger or more complex proposals may require a formal planning application. Essex property owners should also remember that planning decisions are handled by the relevant local planning authority. The Essex County Council provides planning guidance and directs applicants towards the appropriate local authorities for residential proposals.
Local Knowledge Can Make a Difference
Architecture is strongly influenced by location. Essex boasts a wide variety of properties, neighbourhoods, and development contexts, while the Essex Design Guide provides principles concerning issues like building form, daylight, privacy, materials, and the relationship between a new development and its surroundings. As a result, it’s often advisable for property owners to work with professionals familiar with Essex planning practices to develop realistic proposals from the beginning.
Professional Advice Can Reduce Expensive Mistakes
A poorly planned project may encounter unexpected redesigns, delays, additional construction costs, or approval problems. Professional architectural input can help identify potential issues before construction begins. UK property owners considering an extension, renovation, or new house build in Essex may want to consult experienced residential architects practice Essex firms to undertake successful extensions, loft conversions, and new-build housing.
Essex architect firm practices services may also cover extension design, planning considerations, building regulations, and project management, which can be especially useful when navigating the requirements surrounding a major residential project.
Every Project Should Start With a Clear Brief
Property owners should establish what they actually want to achieve before approaching builders. Sometimes, a homeowner’s priority could be additional bedrooms, a larger kitchen, better natural light, increased property value, or creating an entirely new home. A clear brief gives the architect a foundation for developing suitable design options and establishing realistic expectations around budget, planning, and construction.
Understanding planning permission, building regulations, local design considerations, and the practical construction process can make a significant difference to the outcome of your project. Whether you are extending an existing property, renovating an older home, or planning a new house from the ground up, seeking professional architectural guidance can help turn your vision into a practical, compliant, and well-designed project.